

 Listed by MLSlistings Inc. / Listed By: Kathy "Kathy S" Davis, Century 21 Masters; Ronnie Trubek, Scotts Valley - Contact: 831-588-4995
 776 Skyline Drive Felton, CA 95018
Active
$749,900 (USD)
OPEN HOUSE TIMES
-
OPENSat, Jul 181:00 pm - 4:00 pm
-
OPENSun, Jul 191:00 pm - 4:00 pm
Description
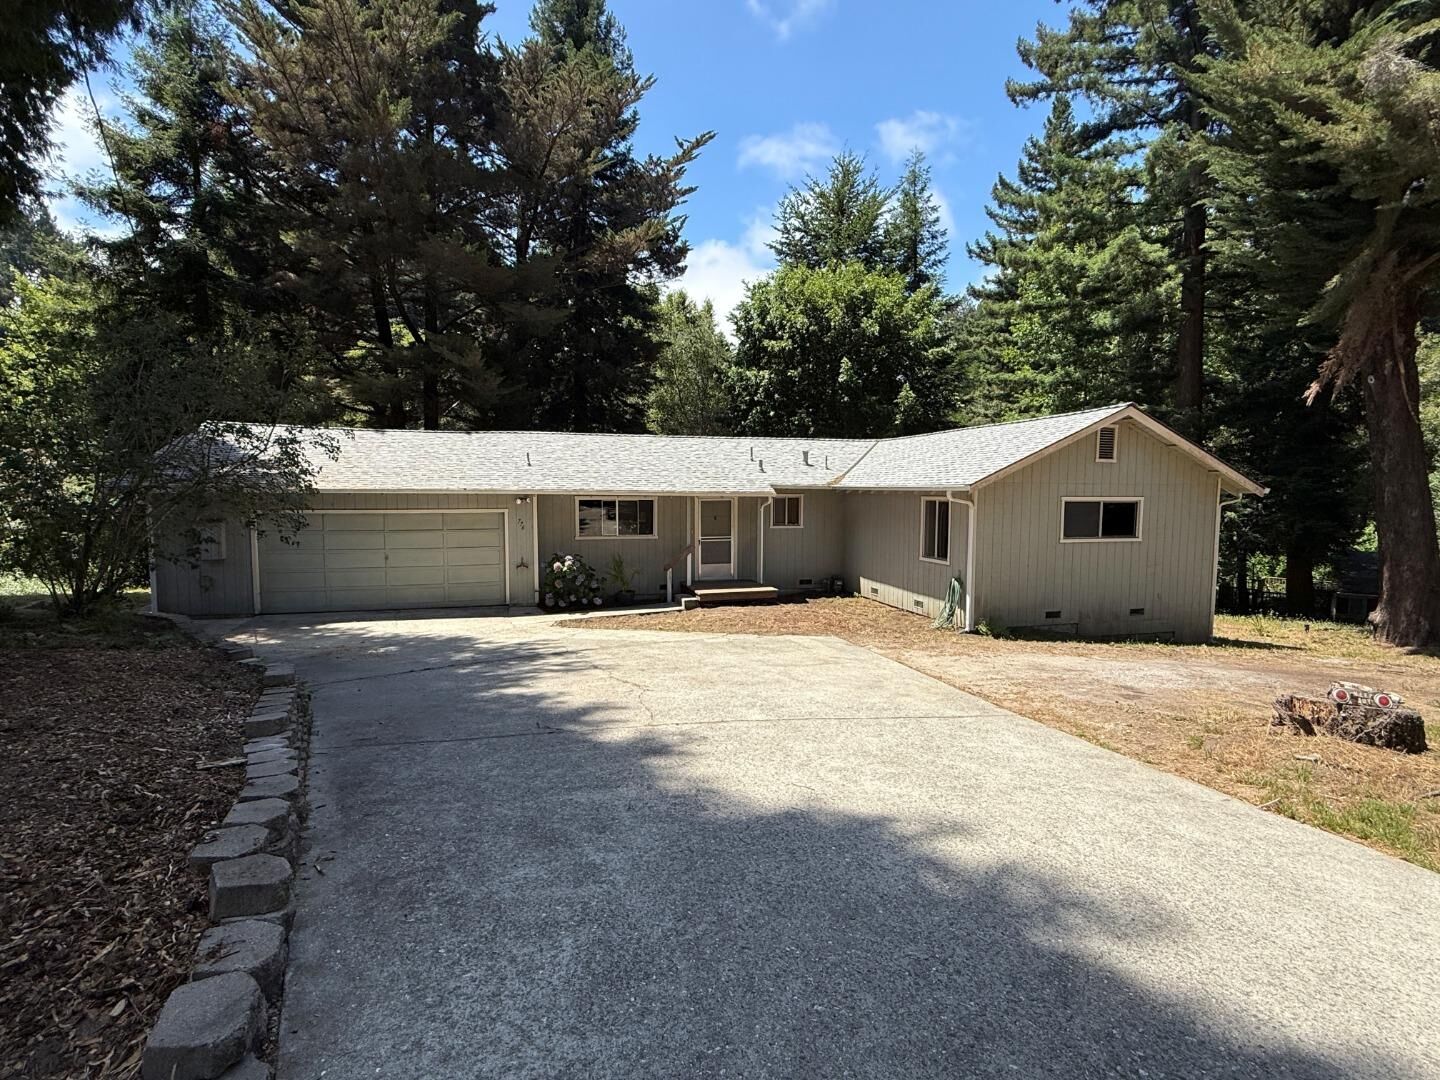
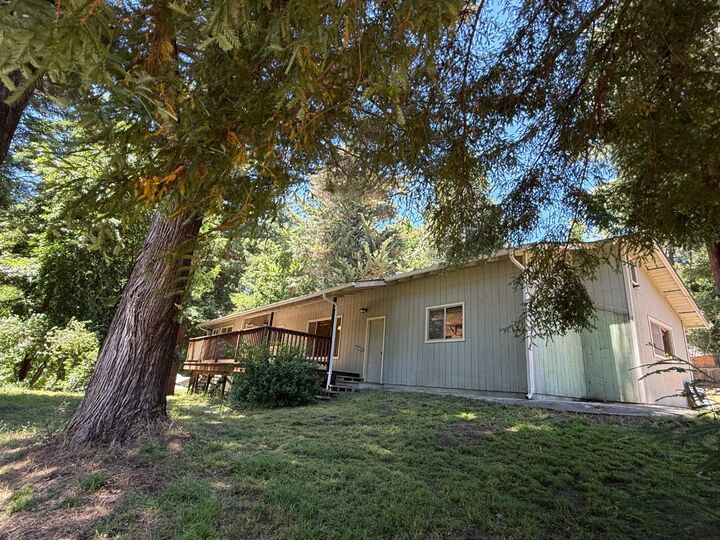
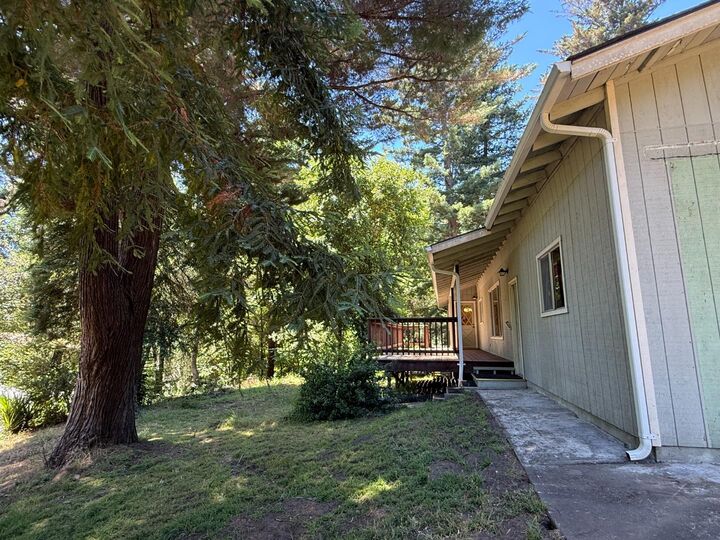
Mid-century charm meets opportunity. 50's rancher w/70's permitted addition - a perfect canvas for creating your dream space. The home features a spacious living room, informal DR, generously sized bedrooms, multiple closets & abundant storage. Other features: indoor laundry, attached 515 sq. ft double garage w/workshop area, a newer roof, newer deck and natural gas. Set on a gently sloping 0.65+-acre parcel, the property offers ample room for patios, gardens, and boat or RV parking. Possible ADU? Tucked away on a quiet private lane in a desirable Felton neighborhood, just minutes from town, the local Farmers Market, and Henry Cowell State Park. This is what you've been waiting for--an opportunity to use your imagination and skills and reap the rewards of building sweat equity. More photos are following. Open Sat & Sun 1-4
MLS #:
ML82054054
ML82054054
Lot Size
0.65 acres
0.65 acres
Type
Single-Family Home
Single-Family Home
Year Built
1957
1957
Style
Ranch
Ranch
Views
Greenbelt
Greenbelt
School District
830
830
County
Santa Cruz County
Santa Cruz County
Listed By
Kathy "Kathy S" Davis, DRE #00756286 CA, Century 21 Masters, Contact: 831-588-4995
Ronnie Trubek, DRE #00782879 CA, Century 21 Masters
Ronnie Trubek, DRE #00782879 CA, Century 21 Masters
Source
MLSlistings Inc.
Last checked Jul 14 2026 at 3:11 AM GMT+0000
MLSlistings Inc.
Last checked Jul 14 2026 at 3:11 AM GMT+0000
Bathroom Details
- Full Bathroom: 1
- Half Bathroom: 1
Interior Features
- Tub / Sink
- Washer / Dryer
- Inside
- In Utility Room
Kitchen
- Garbage Disposal
- Pantry
- Dishwasher
- Cooktop - Electric
- Oven - Electric
- Exhaust Fan
- Hood Over Range
- Countertop - Formica
- Refrigerator
Lot Information
- Grade - Gently Sloped
- Grade - Sloped Down
Property Features
- Back Yard
- Deck
- Foundation: Concrete Perimeter and Slab
Heating and Cooling
- Gas
- Central Forced Air - Gas
- None
Flooring
- Carpet
- Vinyl / Linoleum
Exterior Features
- Roof: Composition
Utility Information
- Utilities: Water - Public, Individual Gas Meters, Individual Electric Meters, Public Utilities, Natural Gas, Water - Individual Water Meter
- Sewer: Septic Standard
- Energy: Low Flow Toilet, Insulation - Unknown
School Information
- Elementary School: San Lorenzo Valley Elementary
- Middle School: San Lorenzo Valley Middle
- High School: San Lorenzo Valley High School
Garage
- Attached Garage
Stories
- 1
Living Area
- 1,358 sqft
Additional Information: Scotts Valley | 831-588-4995
Location
Estimated Monthly Mortgage Payment
*Based on Fixed Interest Rate withe a 30 year term, principal and interest only
Listing price
Down payment
%
Interest rate
%Mortgage calculator estimates are provided by C21 Masters and are intended for information use only. Your payments may be higher or lower and all loans are subject to credit approval.
Disclaimer: The data relating to real estate for sale on this website comes in part from the Broker Listing Exchange program of the MLSListings Inc.TM MLS system. Real estate listings held by brokerage firms other than the broker who owns this website are marked with the Internet Data Exchange icon and detailed information about them includes the names of the listing brokers and listing agents. Listing data updated every 30 minutes.
Properties with the icon(s) are courtesy of the MLSListings Inc.
Listing Data Copyright 2026 MLSListings Inc. All rights reserved. Information Deemed Reliable But Not Guaranteed.
Properties with the
 icon(s) are courtesy of the MLSListings Inc.
 Listing Data Copyright 2026 MLSListings Inc. All rights reserved. Information Deemed Reliable But Not Guaranteed.


