

 Listed by MLSlistings Inc. / Listed By: Shannan Matthews, Century 21 Masters - Contact: 831-801-0744
 209 Luna Way Hollister, CA 95023
Active (1 Days)
$1,225,000 (USD)
OPEN HOUSE TIMES
-
OPENFri, Sep 1811:00 am - 1:00 pm
-
OPENSat, Sep 1912 noon - 3:00 pm
-
OPENSun, Sep 201:30 pm - 4:00 pm
show more
Description
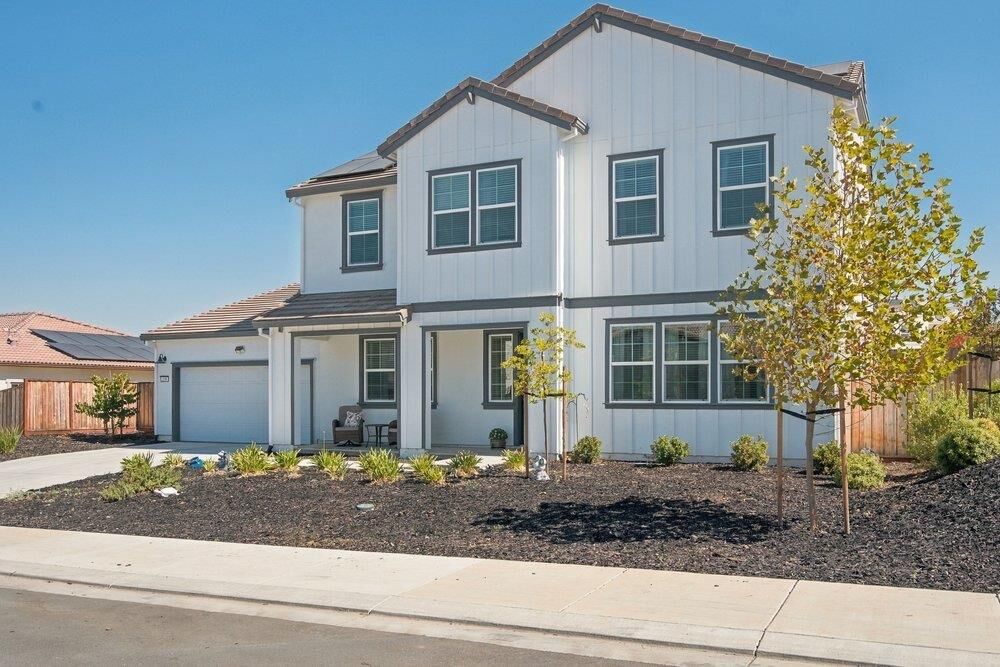
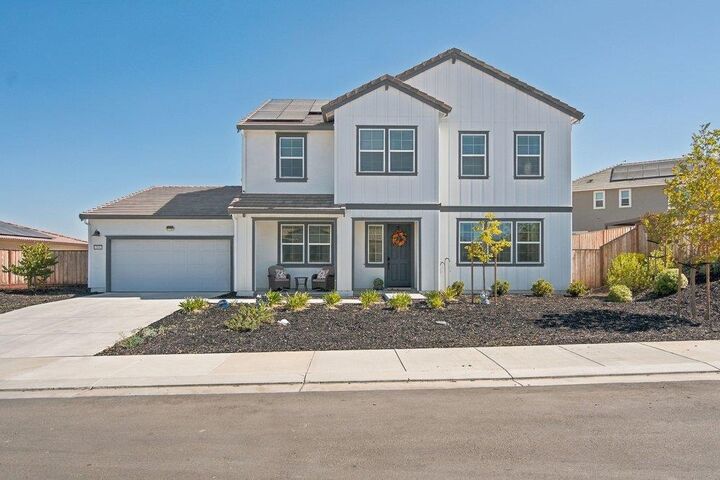
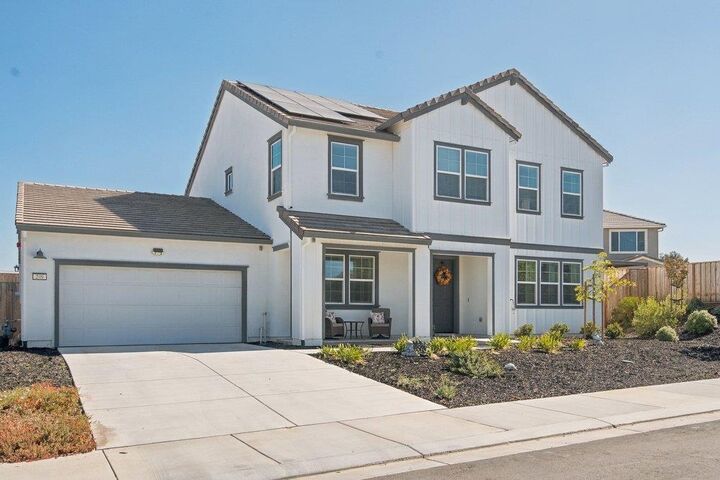
The Largest floor plan offered at The Promontory in Ridgemark, this LIKE NEW home offers 3,249 sf w/ 4 bedrooms, 3.5 bathrooms & a 3-car tandem garage. Welcome to an abundance of flexible living space, including a formal dining room, Hobby Room off the eating area & an expansive great room w/ large sliding doors that create an easy connection between indoor & outdoor living. A downstairs Bedroom Suite provides a wonderful option for guests or multi-generational living. The huge Primary Suite, laundry room & two additional bedrooms are located upstairs along w/ a Huge LOFT. The Gorgeous open-concept kitchen has a Large walk-in Pantry, massive island, expansive Granite countertops, soft close drawers/cabinets & a handy Espresso Bar! The nearby Great Room w/ an electric fireplace provides plenty of space for entertaining and relaxed California living. Loads of windows and tall ceilings create an expansive feel for Living Big! AC with dual zones, ceiling fans, matte black fixtures & impressive Luxury Vinyl Plank flooring form a cohesive backdrop while the abundance of windows & glass doors keep the vibe light & bright. Solar is owned! Golf course living w/ tennis, pickle ball, walking paths and a park nearby. Enjoy the clubhouse at the driving range for dining and entertainment.
MLS #:
ML82061364
ML82061364
Lot Size
9,554 SQFT
9,554 SQFT
Type
Single-Family Home
Single-Family Home
Year Built
2023
2023
School District
697
697
County
San Benito County
San Benito County
Listed By
Shannan Matthews, DRE #01700762 CA, Century 21 Masters, Contact: 831-801-0744
Source
MLSlistings Inc.
Last checked Sep 16 2026 at 3:18 PM GMT+0000
MLSlistings Inc.
Last checked Sep 16 2026 at 3:18 PM GMT+0000
Bathroom Details
- Full Bathrooms: 3
- Half Bathroom: 1
Interior Features
- Upper Floor
- Washer / Dryer
- Inside
Kitchen
- Countertop - Granite
Subdivision
- Two Hoa's Promontory & Ridgemark
Property Features
- Golf Course
- Club House
- Playground
- Low Maintenance
- Balcony / Patio
- Tennis Court / Facility
- Fireplace: Family Room
- Foundation: Concrete Slab
Heating and Cooling
- Heating - 2+ Zones
- Fireplace
- Central Forced Air
- Multi-Zone
- Central Ac
Homeowners Association Information
- Dues: $226/MONTHLY
Flooring
- Carpet
- Vinyl / Linoleum
Exterior Features
- Roof: Tile
Utility Information
- Utilities: Water - Public, Public Utilities
- Sewer: Sewer - Public
- Energy: Energy Star Appliances, Solar Power
Garage
- Attached Garage
Stories
- 2
Living Area
- 3,249 sqft
Additional Information: Masters | 831-801-0744
Location
Estimated Monthly Mortgage Payment
*Based on Fixed Interest Rate withe a 30 year term, principal and interest only
Listing price
Down payment
%
Interest rate
%Mortgage calculator estimates are provided by C21 Masters and are intended for information use only. Your payments may be higher or lower and all loans are subject to credit approval.
Disclaimer: The data relating to real estate for sale on this website comes in part from the Broker Listing Exchange program of the MLSListings Inc.TM MLS system. Real estate listings held by brokerage firms other than the broker who owns this website are marked with the Internet Data Exchange icon and detailed information about them includes the names of the listing brokers and listing agents. Listing data updated every 30 minutes.
Properties with the icon(s) are courtesy of the MLSListings Inc.
Listing Data Copyright 2026 MLSListings Inc. All rights reserved. Information Deemed Reliable But Not Guaranteed.
Properties with the
 icon(s) are courtesy of the MLSListings Inc.
 Listing Data Copyright 2026 MLSListings Inc. All rights reserved. Information Deemed Reliable But Not Guaranteed.


