

Listing Courtesy of: CRMLS / Listed By: Marty Rodriguez, Century 21 Masters - Contact: [email protected]
21100 Paseo Montana Murrieta, CA 92562
Active (60 Days)
$1,695,000 (USD)
Description
MLS #:
CV26146053
CV26146053
Lot Size
5.3 acres
5.3 acres
Type
Single-Family Home
Single-Family Home
Year Built
2001
2001
Views
Panoramic, City Lights, Neighborhood, Valley, Vineyard
Panoramic, City Lights, Neighborhood, Valley, Vineyard
School District
Murrieta
Murrieta
County
Riverside County
Riverside County
Listed By
Marty Rodriguez, DRE #00632854 CA, Century 21 Masters, Contact: [email protected]
Source
CRMLS
Last checked Sep 21 2026 at 5:56 PM GMT+0000
CRMLS
Last checked Sep 21 2026 at 5:56 PM GMT+0000
Bathroom Details
- Full Bathrooms: 3
- 3/4 Bathrooms: 2
- Half Bathroom: 1
Interior Features
- Tankless Water Heater
- Recessed Lighting
- Two Story Ceilings
- Loft
- Pantry
- Walk-In Pantry
- Laundry: Laundry Chute
- Open Floorplan
- Ceiling Fan(s)
- High Ceilings
- In-Law Floorplan
- Dishwasher
- Microwave
- Refrigerator
- Dryer
- Washer
- Laundry: Laundry Room
- Double Oven
- Gas Cooktop
- Range Hood
- Electric Oven
- Gas Range
- Walk-In Closet(s)
- Windows: Plantation Shutters
- Windows: Skylight(s)
- Primary Suite
- Main Level Primary
- Multiple Primary Suites
- Separate/Formal Dining Room
- Breakfast Bar
- Breakfast Area
Lot Information
- Horse Property
- Agricultural
- Lot Over 40000 Sqft
Property Features
- Fireplace: Great Room
- Foundation: Slab
Heating and Cooling
- Central
- Central Air
Homeowners Association Information
- Dues: $85/Monthly
Flooring
- Carpet
- Tile
Exterior Features
- Roof: Tile
Utility Information
- Utilities: Propane, Water Connected, Electricity Connected, Water Source: Public
- Sewer: Septic Tank
- Energy: Solar
Parking
- Controlled Entrance
- Driveway
- Garage Door Opener
- Circular Driveway
- Garage
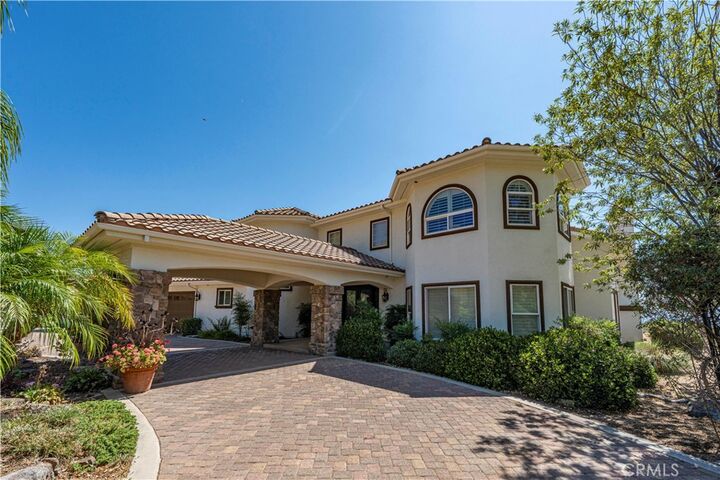
- Porte-Cochere
- Direct Access
- Door-Multi
Stories
- 2
Living Area
- 5,108 sqft
Listing Price History
Date
Event
Price
% Change
$ (+/-)
Aug 11, 2026
Price Changed
$1,695,000
-5%
-$80,000
Jul 06, 2026
Listed
$1,775,000
-
-
Additional Information: Masters | [email protected]
Location
Estimated Monthly Mortgage Payment
*Based on Fixed Interest Rate withe a 30 year term, principal and interest only
Listing price
Down payment
%
Interest rate
%Mortgage calculator estimates are provided by C21 Masters and are intended for information use only. Your payments may be higher or lower and all loans are subject to credit approval.
Disclaimer: Based on information from California Regional Multiple Listing Service, Inc. as of {9/21/26 10:56} and /or other sources. Display of MLS data is deemed reliable but is not guaranteed accurate by the MLS. The Broker/Agent providing the information contained herein may or may not have been the Listing and/or Selling Agent. The information being provided by Conejo Simi Moorpark Association of REALTORS® (“CSMAR”) is for the visitor's personal, non-commercial use and may not be used for any purpose other than to identify prospective properties visitor may be interested in purchasing. Any information relating to a property referenced on this web site comes from the Internet Data Exchange (“IDX”) program of CSMAR. This web site may reference real estate listing(s) held by a brokerage firm other than the broker and/or agent who owns this web site. Any information relating to a property, regardless of source, including but not limited to square footages and lot sizes, is deemed reliable.



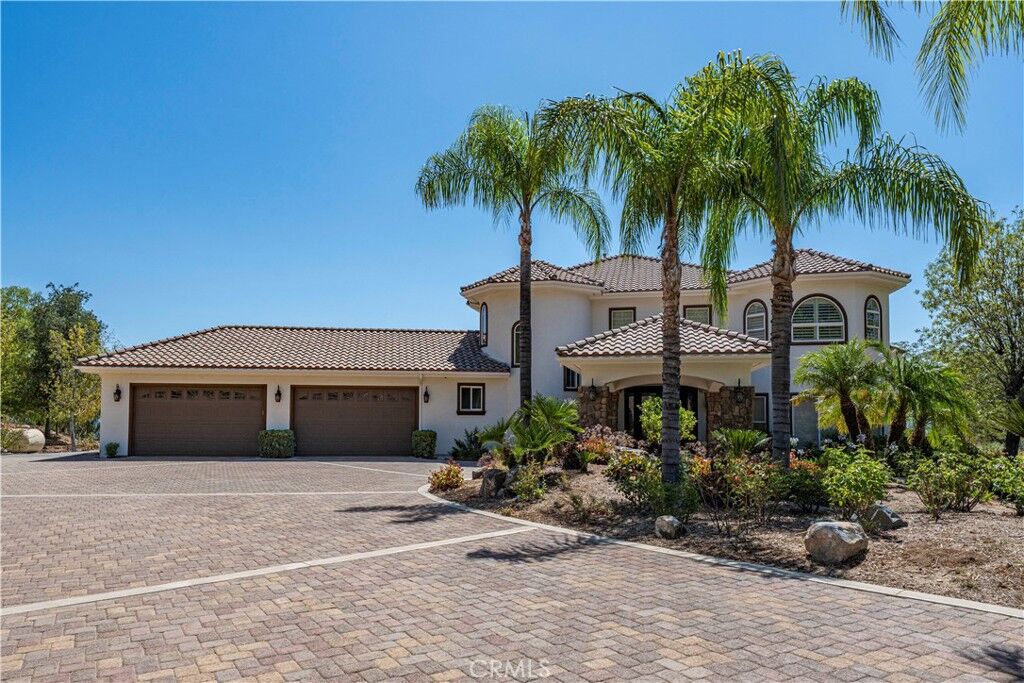
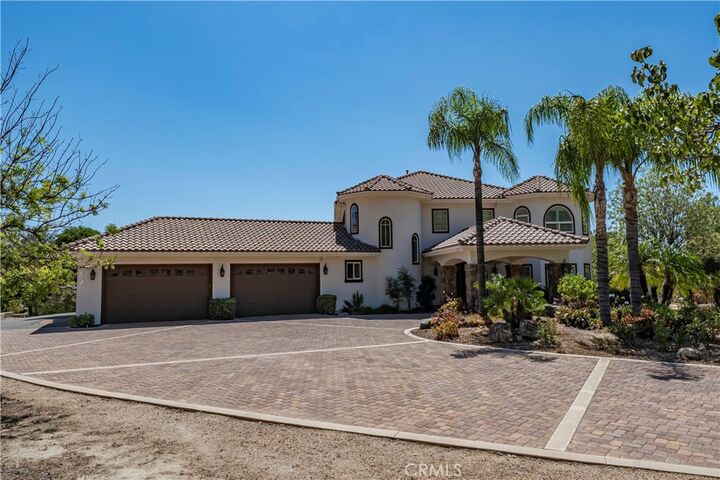
A long private driveway welcomes you to the impressive residence featuring over 5,100 square feet of thoughtfully designed living space. Step inside to soaring ceilings, abundant natural light, plantation shutters, recessed lighting, skylights, and an inviting floor plan designed for comfortable everyday living and entertaining. The spacious great room showcases a fireplace and custom entertainment center, flowing seamlessly into the dining area and expansive chef's kitchen complete with a center island featuring a built-in food warmer, walk-in pantry, abundant cabinetry, breakfast nook, and direct access to the covered patio and backyard.
Designed for flexible living, the home offers two luxurious primary suites, including an oversized main-level retreat with a custom walk-in closet and spa-inspired bathroom featuring dual vanities, a jetted soaking tub, and separate shower with dual shower heads. Upstairs, the second primary suite includes a spacious bathroom with dual sinks, jetted tub, and separate shower. Two additional bedrooms, a generous loft, and a full hall bathroom complete the upper level. A downstairs office offers the flexibility to serve as a fifth bedroom. Additional conveniences include an individual laundry room with sink and laundry chute.
Equestrian enthusiasts will appreciate the exceptional horse facilities, including a barn with multiple stalls, horse runs, hay storage, workshop, riding arena, horse trails throughout the property, and an attached ADU, creating outstanding possibilities for guests, caretakers, or extended family.
The expansive grounds feature a covered lattice patio, mature landscaping, panoramic views, and endless opportunities for outdoor entertaining and recreation. Additional highlights include an owned solar system with approximately 30 panels, four-car attached garage with direct access, and ample parking.
Ideally located within the highly sought-after La Cresta community, this exceptional estate offers the perfect blend of luxury, privacy, equestrian amenities, and Southern California lifestyle.