

 Listed by MLSlistings Inc. / Listed By: Kourosh "Max" Nosrati, Century 21 Masters - Contact: 831-818-8666
 214 Belair Drive Scotts Valley, CA 95066
Active (52 Days)
$1,469,500 (USD)
OPEN HOUSE TIMES
-
OPENSun, Sep 131:00 pm - 4:00 pm
-
OPENSun, Sep 201:00 pm - 4:00 pm
Description
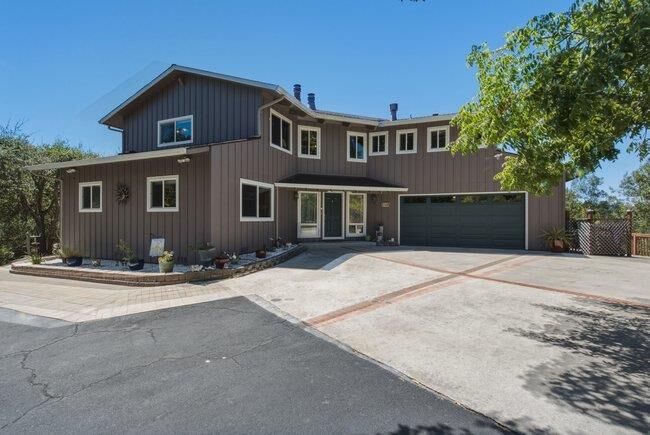
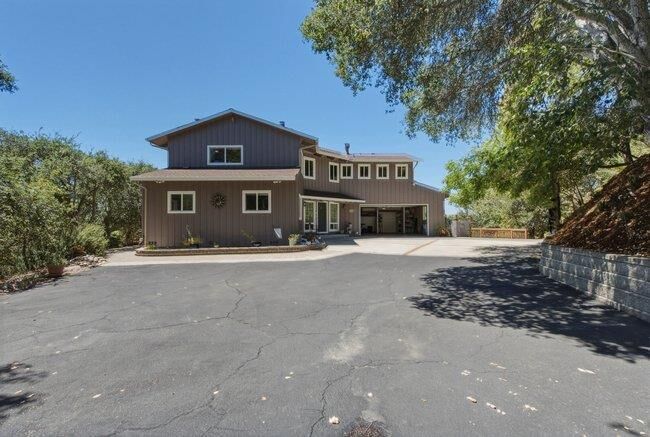
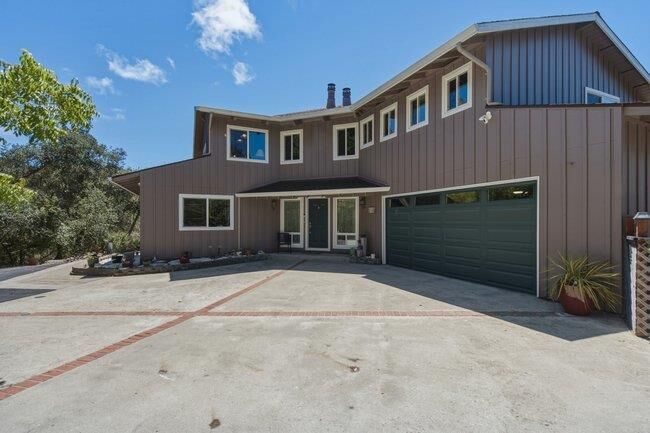
Nestled on a private, nearly one-acre estate, this serene 3-bedroom, 2.5-bathroom Scotts Valley retreat offers approximately 2,614 square feet of thoughtfully designed living space. Surrounded by nature, the property provides a rare blend of privacy and tranquility while remaining just minutes from shopping, dining, schools, and everyday conveniences. Expansive decks overlook the surrounding woods, offering a peaceful backdrop for morning coffee, al fresco dining, entertaining, or simply unwinding in the beauty of the natural surroundings. An oversized two-car garage with an attached workshop provides exceptional flexibility for vehicles, hobbies, projects, and storage. Thoughtfully updated for modern comfort and efficiency, the home features Low-E windows throughout with UV and infrared filtering, helping maintain year-round comfort while enhancing energy efficiency. The recently remodeled kitchen is both stylish and functional, showcasing elegant granite countertops and a floating ceramic tile floor that adds warmth and timeless appeal. Downstairs, the inviting family room offers its own fireplace, Murphy bed, and closet creating a versatile space ideal for guests, extended family, a home office, or a cozy second living area.
MLS #:
ML82055259
ML82055259
Lot Size
0.92 acres
0.92 acres
Type
Single-Family Home
Single-Family Home
Year Built
1975
1975
Style
Contemporary
Contemporary
Views
Valley, Forest / Woods
Valley, Forest / Woods
School District
860
860
County
Santa Cruz County
Santa Cruz County
Listed By
Kourosh "Max" Nosrati, DRE #00949454 CA, Century 21 Masters, Contact: 831-818-8666
Source
MLSlistings Inc.
Last checked Sep 13 2026 at 8:40 PM GMT+0000
MLSlistings Inc.
Last checked Sep 13 2026 at 8:40 PM GMT+0000
Bathroom Details
- Full Bathrooms: 2
- Half Bathroom: 1
Interior Features
- Washer / Dryer
- Gas Hookup
- In Utility Room
Kitchen
- Microwave
- Oven - Self Cleaning
- Dishwasher
- Oven - Built-In
- Countertop - Granite
- Oven - Electric
- Exhaust Fan
- Cooktop - Gas
- Refrigerator
Lot Information
- Grade - Level
- Grade - Sloped Down
Property Features
- Deck
- Fenced
- Back Yard
- Low Maintenance
- Balcony / Patio
- Fireplace: Living Room
- Fireplace: Wood Burning
- Fireplace: Other Location
- Fireplace: Family Room
- Foundation: Concrete Perimeter
Heating and Cooling
- Heating - 2+ Zones
- None
Pool Information
- Steam Room or Sauna
- Spa - Above Ground
- Spa - Electric
Flooring
- Hardwood
- Tile
- Laminate
- Carpet
Exterior Features
- Roof: Composition
Utility Information
- Utilities: Water - Public, Water - Water Softener - Owned, Public Utilities
- Sewer: Sewer - Public
- Energy: Insulation - Per Owner, Low Flow Shower, Low Flow Toilet, Walls Insulated
Garage
- Attached Garage
- Parking Area
- Workshop In Garage
Stories
- 2
Living Area
- 2,614 sqft
Listing Price History
Date
Event
Price
% Change
$ (+/-)
Sep 02, 2026
Price Changed
$1,469,500
-4%
-$55,500
Aug 11, 2026
Price Changed
$1,525,000
-9%
-$150,000
Jul 23, 2026
Listed
$1,675,000
-
-
Additional Information: Masters | 831-818-8666
Location
Estimated Monthly Mortgage Payment
*Based on Fixed Interest Rate withe a 30 year term, principal and interest only
Listing price
Down payment
%
Interest rate
%Mortgage calculator estimates are provided by C21 Masters and are intended for information use only. Your payments may be higher or lower and all loans are subject to credit approval.
Disclaimer: The data relating to real estate for sale on this website comes in part from the Broker Listing Exchange program of the MLSListings Inc.TM MLS system. Real estate listings held by brokerage firms other than the broker who owns this website are marked with the Internet Data Exchange icon and detailed information about them includes the names of the listing brokers and listing agents. Listing data updated every 30 minutes.
Properties with the icon(s) are courtesy of the MLSListings Inc.
Listing Data Copyright 2026 MLSListings Inc. All rights reserved. Information Deemed Reliable But Not Guaranteed.
Properties with the
 icon(s) are courtesy of the MLSListings Inc.
 Listing Data Copyright 2026 MLSListings Inc. All rights reserved. Information Deemed Reliable But Not Guaranteed.


